
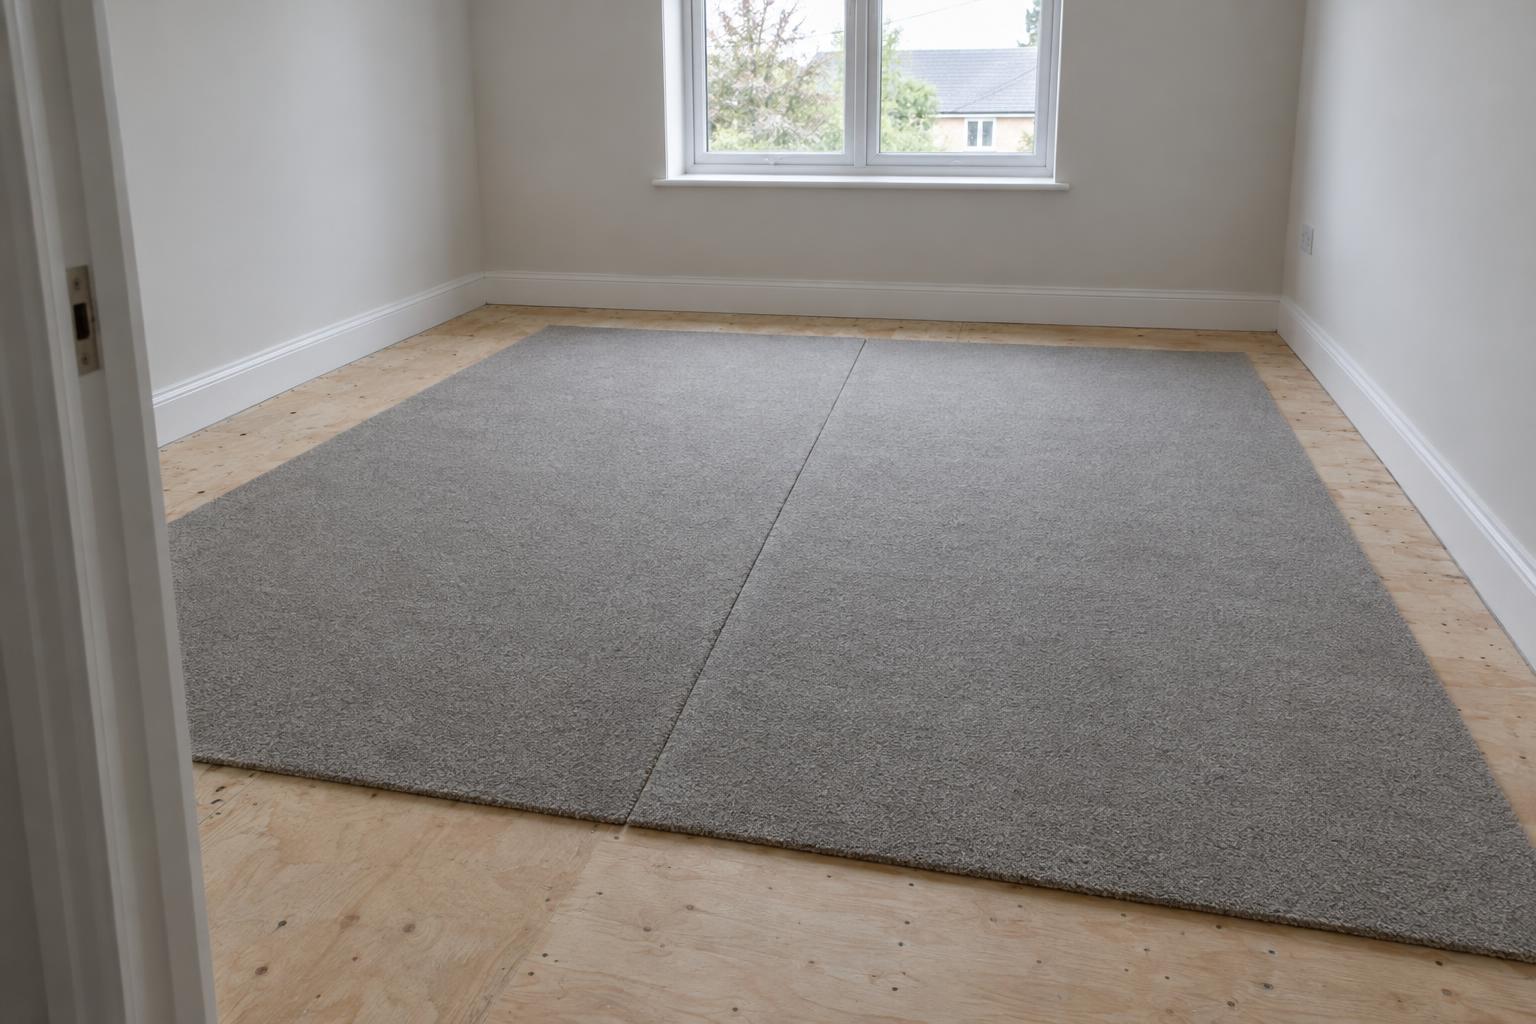
Carpet seam placement deserves a conversation before you approve an installation layout. A room can need more than one width of carpet, and the join between those pieces affects how the finished surface looks in everyday light. The aim is a sensible layout for the room and the chosen product, rather than a promise that every join will disappear.
For Toronto and Etobicoke homeowners, the most useful preparation is a clear room plan. Show the installer the main windows, doors, furniture and walking routes. Ask where the proposed joins will sit and what trade-offs come with moving them. That discussion is easier while the material order and layout can still be reviewed.
What determines carpet seam placement?
The width of the selected carpet is one starting point. Room dimensions, alcoves, closets and connected spaces then determine how those widths can fit. A room that looks like a simple rectangle on a photograph may have a doorway or small recess that changes the cutting plan.
Carpet also has a direction. Pieces must be arranged consistently with the product’s installation instructions. Rotating an offcut simply because it fits a gap can change how its pile reflects light. With a patterned product, the installer also has to account for the pattern repeat and matching between pieces.
These decisions belong in a measured layout, not an estimate based only on the room’s floor area. Two rooms with the same square footage may need different cuts. A larger order is not automatically careless, and a smaller order is not automatically efficient if it leaves the installer without suitable material for a workable join.
The Carpet and Rug Institute installation standards provide an industry reference for installation practice. The particular carpet manufacturer’s instructions still matter. Ask which instructions apply to the product you are considering rather than using another carpet’s layout as a rule.
Bring the whole connected area into the measure
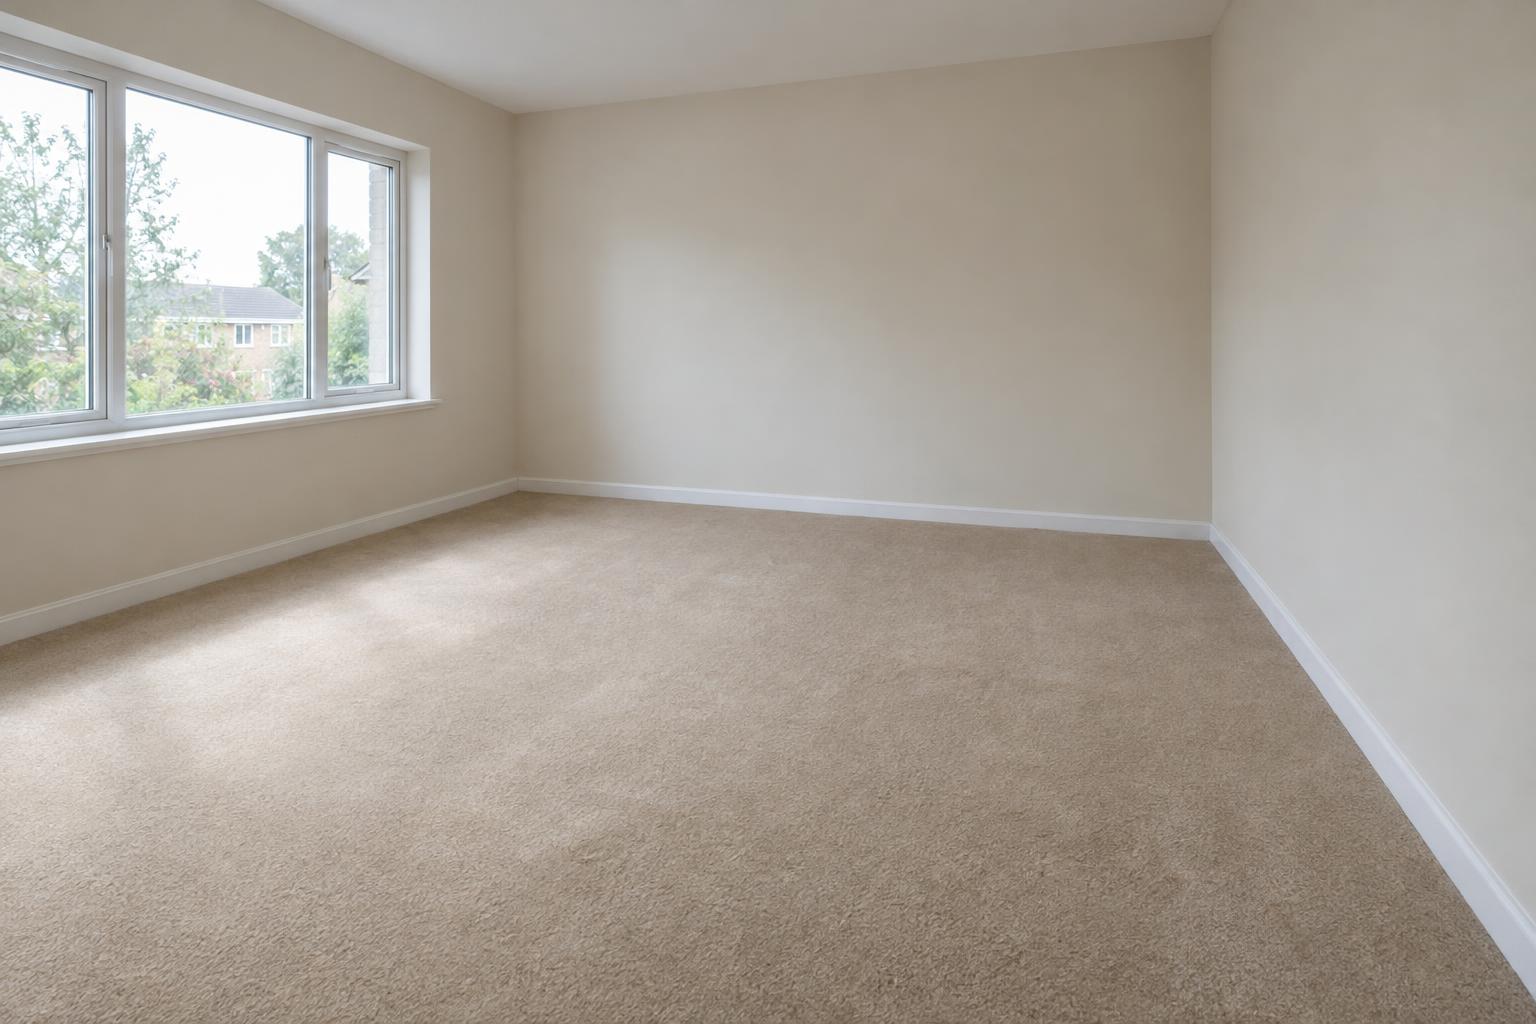
Include closets and adjoining sections that will receive the same carpet. Tell the installer if a door is being moved or a wall opening changed. Even a small difference between the measured room and the finished room can affect where a cut or join works.
Light, traffic and furniture affect the decision
Daylight can make texture differences easier to notice. Walk through the room when its main windows are bright, then look again with the usual lamps on. Point out the view you see most often, such as the approach from a hallway or the angle from a favourite chair. The installer can consider those sightlines alongside the material constraints.
Traffic matters too. Identify the routes between doors, stairs and furniture, including the path people take when carrying laundry or entering from an adjoining room. There is rarely one factor that decides everything. A proposed seam position may reduce one visual concern while creating another layout or usage compromise.
Furniture can change how much of the floor you see, but do not base the entire plan on a sofa remaining in exactly the same place. Explain which furniture is fixed and which is likely to move. A join hidden by a current layout could become more noticeable when the room is rearranged.
Ask the installer to explain the proposed direction and seam location in plain language. You do not need to solve the cutting plan yourself. You do need to understand why the chosen option makes sense for this room and what a realistic finished appearance looks like.
A seam-free room is not always the available option
If a room exceeds an available carpet width, some form of join may be necessary. Changing the product, changing the direction or including adjoining areas differently can alter the options, but each choice has consequences. Ask about those alternatives before you commit to the product, especially if avoiding a join is a major priority.
Agree on the layout before installation day
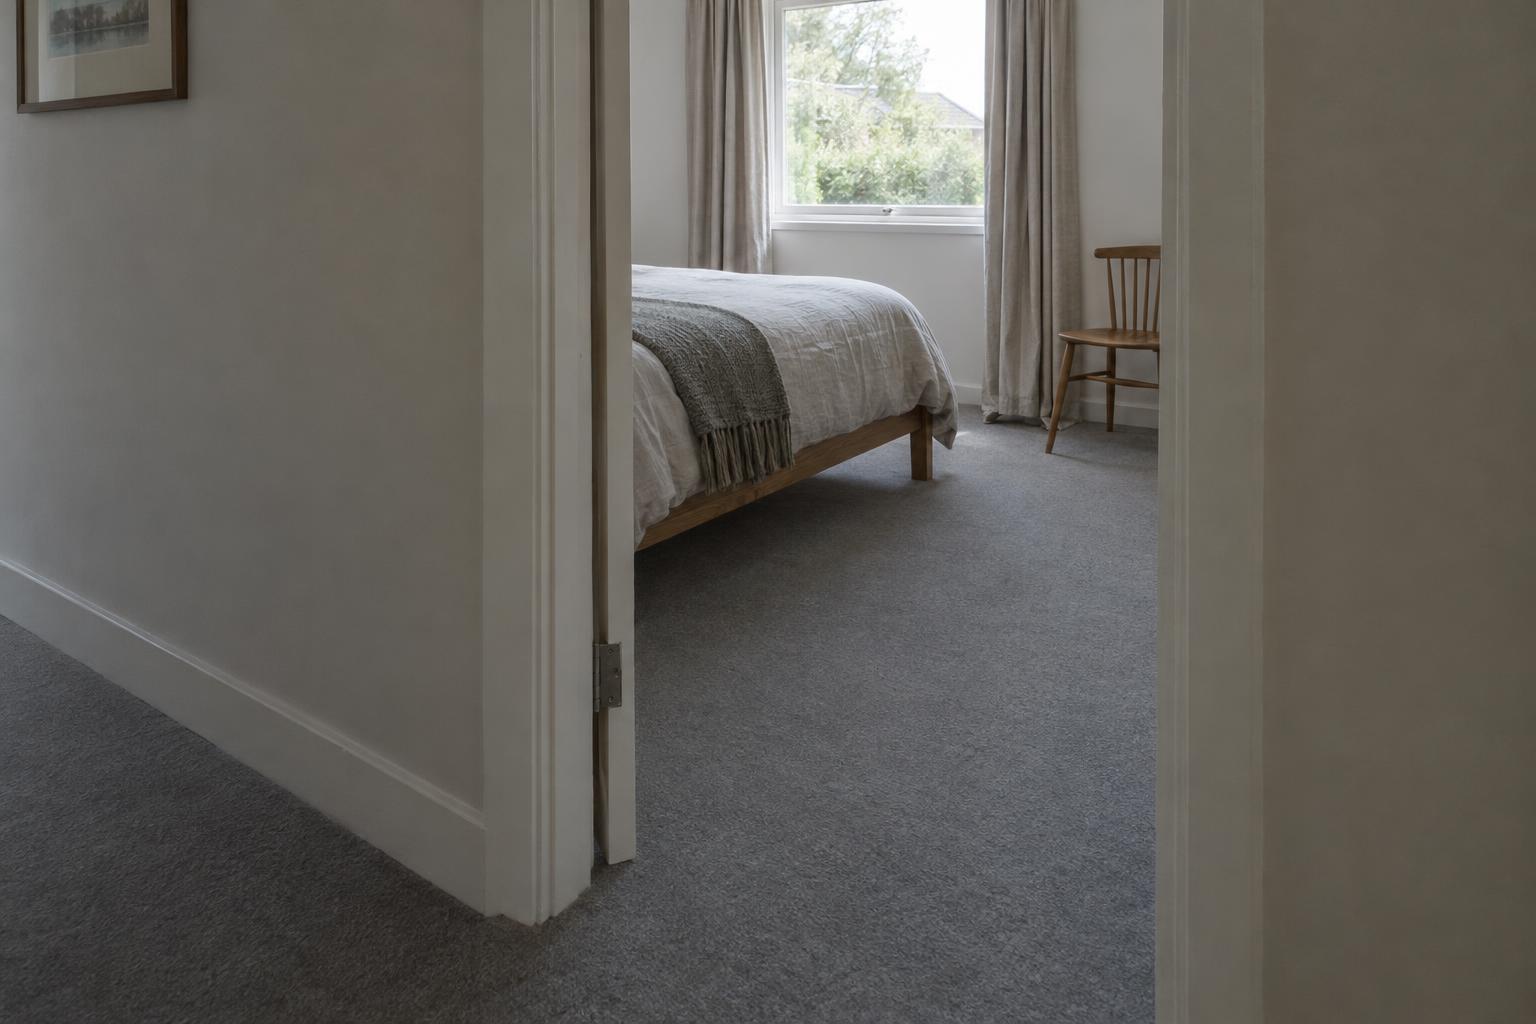
A useful layout discussion starts with the measured room and the exact carpet selection. Confirm which areas are included, whether the product has a visible pattern, and whether any join is planned near a doorway. Have the installer identify the proposed seam on the room plan rather than relying on a description such as near the back wall.
Then ask what would change if the seam moved. The answer might involve additional material, a different cut arrangement or a compromise elsewhere. Request an explanation of the options before comparing the order quantities. It is difficult to assess the value of an alternative if you see only a higher material total.
Keep product and layout decisions together. Switching from a plain carpet to a patterned one can change the requirements even if the room dimensions stay the same. If you change your selection after a measure, ask whether the layout and order need another review. Do not assume the original cutting plan transfers unchanged.
Tony’s carpet flooring selection and carpet installation service provide a starting point for that conversation. Bring photos and a simple room sketch, then confirm the details through the measure. These notes help communicate your priorities without substituting for on-site measurements.
Questions worth putting on your checklist
- Where will the proposed join be, and which way will the pile run?
- Does this carpet have pattern-matching requirements?
- What alternatives are possible, and how would they affect the material order?
- What should I expect to see under the room’s normal daylight and lighting?
Review the finished room with realistic expectations
A seam joins separate pieces of material. Its visibility can depend on the carpet’s construction, texture, colour, lighting and viewing angle. A general promise of an invisible seam is less useful than a product-specific explanation before installation. Ask what is normal for the selected carpet and what should prompt a closer look.
When the work is complete, look at the area from the usual room entrances and under normal lighting. If something concerns you, note its location and take a clear photo with a wider room view as well as a close-up. Tell the installer what you are seeing rather than trying to trim fibres or work on the join yourself.
A photograph alone does not establish the cause of a visible line. Changes in pile direction, an installation issue and lighting can call for different responses. Have the installed carpet assessed before choosing a remedy. Avoid treating internet repair suggestions as suitable for every backing, adhesive or installation method.
Frequently asked questions about carpet seam planning
Can I choose the seam location myself?
You can explain your preferred position and the views you care about. The installer must check that preference against the product direction, room dimensions and cutting plan. Agree on the workable option before the material is cut.
Will a patterned carpet need a different layout?
It may. Pattern alignment can affect the cuts and material requirements. Ask for a layout based on the exact selected product, and have any selection change reviewed before the order is final.
Should I judge a seam immediately from one photograph?
Use photographs to document a concern, then ask for an assessment in the room. Normal lighting and viewing angles give useful context that a close-up can miss.
To discuss carpet seam placement for your room, contact Tony’s Flooring Centre at (416) 255-9631. Visit our Etobicoke flooring store at 268 Royal York Road with your room photos and carpet questions.