
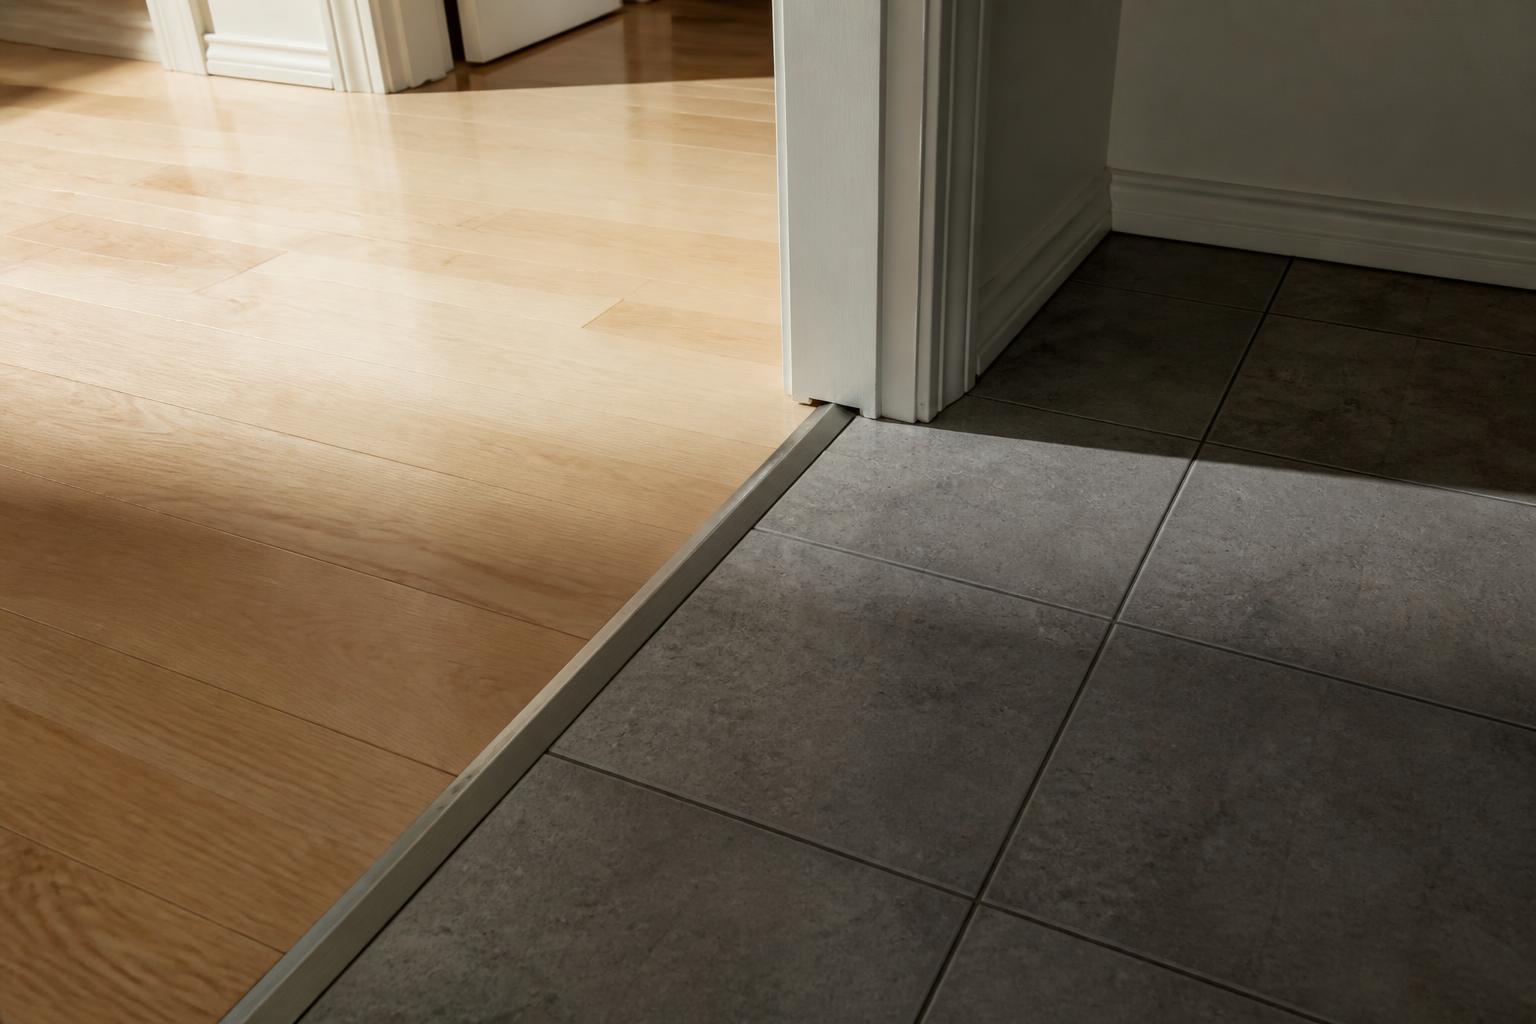
Open-concept living, kitchens that meet hallways, and bedrooms that meet ensuite bathrooms all create one common design question for Toronto homeowners: what happens where two different types of flooring meet? Getting that transition right is a small detail that makes a big difference in how finished a home feels, and getting it wrong is one of the more common callbacks we see after a DIY flooring project. Here’s what we walk Toronto homeowners through when planning flooring transitions.
Why Flooring Transitions Need Planning
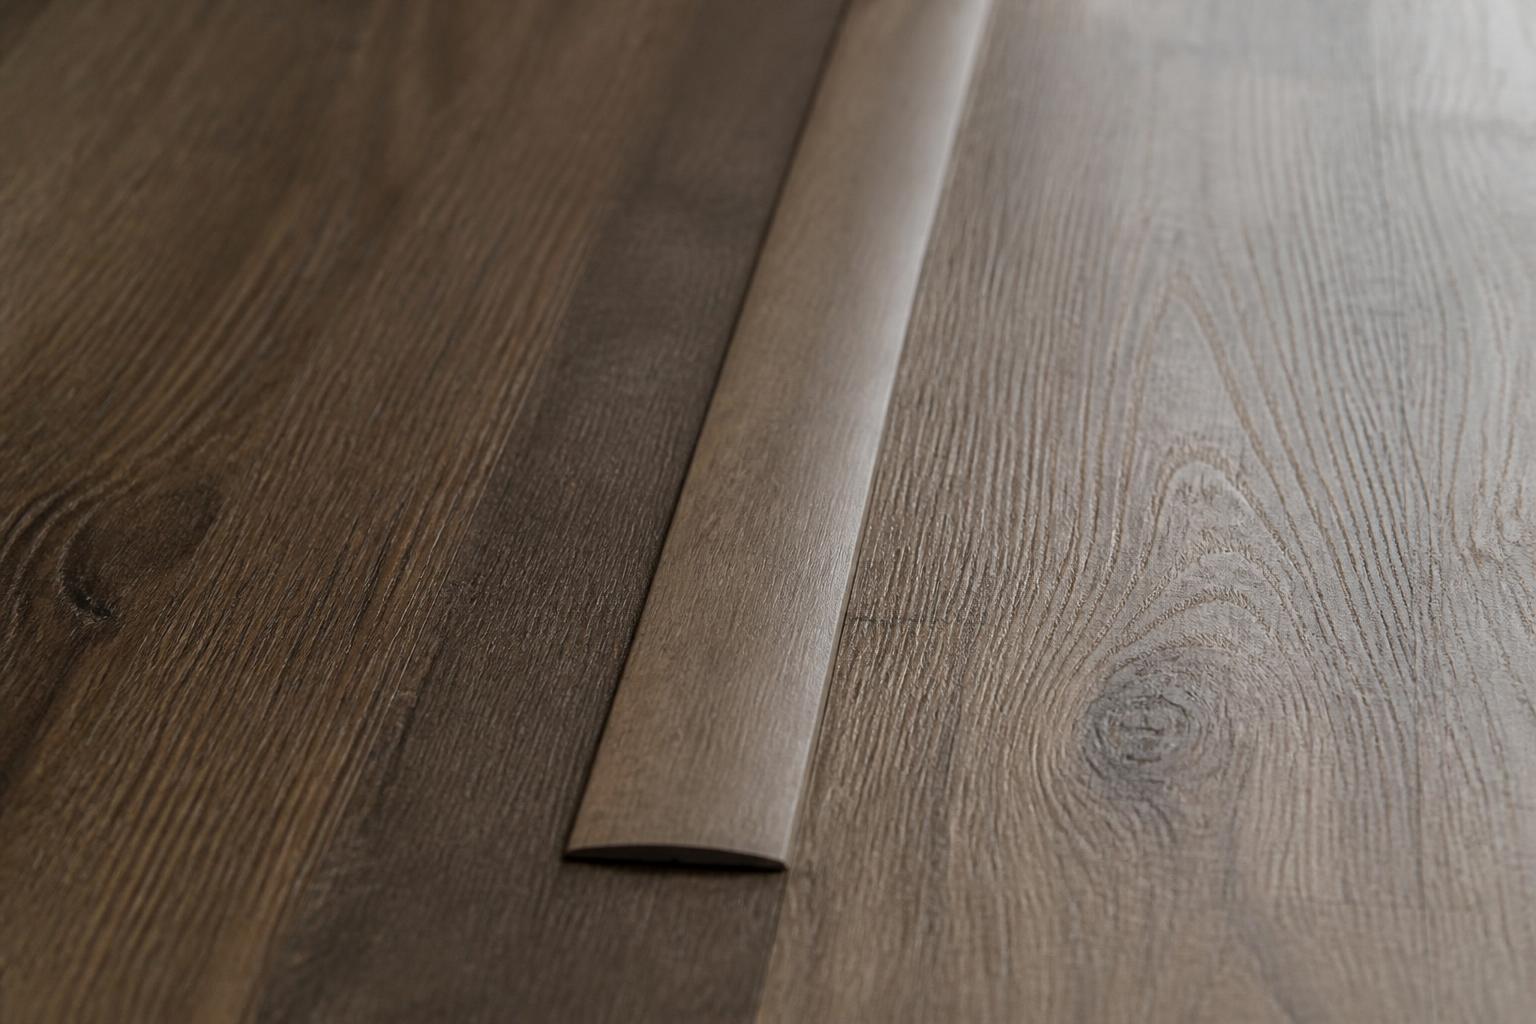
Every flooring material expands and contracts slightly with changes in temperature and humidity, and different materials do this at different rates. Hardwood moves more than tile. Laminate moves differently than luxury vinyl plank. A transition point isn’t just a visual seam, it’s also where two materials with different movement characteristics meet, which is why a proper transition strip or threshold detail matters structurally, not just aesthetically. Skipping this step can lead to buckling, gapping, or a trip hazard down the line, especially in a home with Toronto’s seasonal humidity swings.
The National Wood Flooring Association’s installation guidelines cover jobsite moisture and flooring conditions.
Common Types of Transition Strips
- T-molding: Used when two floors are roughly the same height, such as laminate meeting laminate in a different room, or hardwood meeting engineered hardwood. The strip forms a T-shape that sits flush across both surfaces.
- Reducers: Used when one floor is noticeably thicker than the other, such as solid hardwood meeting a thinner vinyl or tile floor. The strip tapers down from the higher surface to the lower one.
- Thresholds: Typically used at exterior doorways or bathroom entries, often in a durable material like metal or stone, partly for moisture control at wet-area entries.
- End caps: Used where flooring meets a fixed surface it won’t be flush against, like the edge of a fireplace hearth or a sliding door track.
- Stair nosing: A specific transition detail for where flooring meets the edge of a stair tread, providing a finished, safe edge.
Choosing the Right Transition for Your Home
The right transition choice depends on the height difference between the two floors, the materials involved, and where the transition falls in your home’s layout. A transition between an open kitchen and living room, both at eye level in a busy traffic path, deserves more attention to a clean, low-profile finish than a transition tucked inside a closet doorway. We generally recommend matching the transition strip’s finish to the darker or more dominant of the two flooring materials, so it reads as an intentional design choice rather than an obvious seam.
Doorway Thresholds: A Special Case
Doorways deserve their own consideration because they combine a flooring transition with a structural element, the door frame and jamb. In many Toronto homes, especially older builds, floor height can vary slightly from room to room, which is part of why a professional assessment before installation catches issues that are much harder to fix after the new flooring is down. Bathroom and entryway thresholds also need to account for moisture; a poorly sealed threshold at a bathroom doorway can let water migrate into an adjacent hardwood or laminate floor over time, which is a common source of the damage we see in older homes during a flooring assessment.
Open-Concept Layouts and Flow
A growing number of Toronto renovations open up kitchens, dining rooms, and living rooms into one continuous space, which raises a different transition question: should the flooring change at all, or should one material run through the whole area? There’s no single right answer. Some homeowners prefer a single continuous hardwood or luxury vinyl plank floor through an open-concept main level for visual flow, while others prefer to define the kitchen with a more water-resistant material and transition to hardwood in the dining and living areas. Either approach can work well; the transition detail is what makes the change feel deliberate rather than like an afterthought.
What a Professional Installation Gets Right
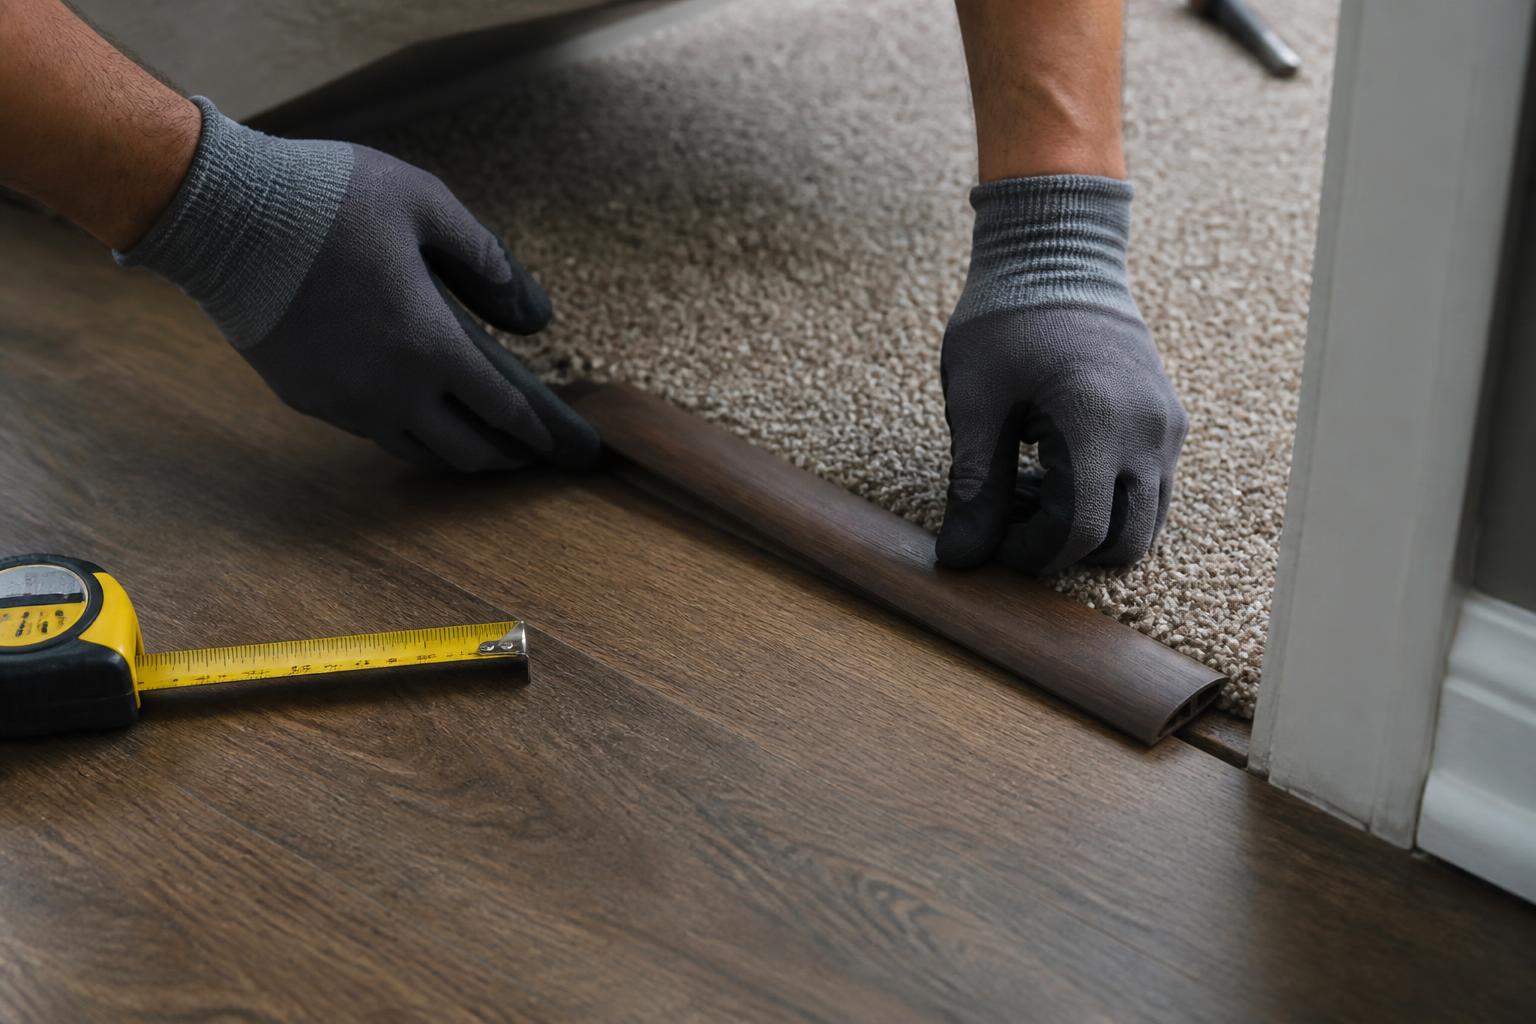
A properly installed transition does more than look clean. It accounts for the expansion gap each material needs at its edge, since flooring should never be installed edge-to-edge with zero room to move. It’s secured in a way that won’t loosen or curl at the edges under regular foot traffic. And it’s positioned to actually land under the door when the door is closed, rather than a few inches into one room, which is a detail that’s easy to miss without planning the transition point before installation begins. Our residential flooring installation team plans transition points as part of the initial layout, not as an afterthought once the flooring itself is down.
Mixing Materials in a Single Room
Some Toronto homeowners use a transition intentionally within a single room, for example, tile at a shower entry inside an otherwise carpeted bedroom, or a stone threshold marking a sunroom addition. These intentional design transitions benefit from the same planning as a doorway transition: matching heights properly, accounting for material movement, and choosing a strip or threshold material that complements both floors rather than competing with either.
Fixing an Existing Transition That’s Failing
If you’re noticing a transition strip that has come loose, a gap that’s opened up between two floors, or a squeak right at a doorway, these are usually straightforward to address without replacing either floor. In many cases, the original transition was either the wrong type for the height difference involved, or it wasn’t given enough room for the flooring to expand and contract with the seasons. A quick assessment can usually confirm whether it’s a simple strip replacement or a sign of a larger moisture or subfloor issue worth checking before it’s covered back up.
Planning Transitions Before You Order Flooring
The easiest time to plan flooring transitions is before you order materials, not after installation has started. Knowing which rooms will use which flooring type, and where each transition will fall, lets your installer choose the right transition hardware in a finish that matches your new floors, rather than scrambling for a compatible option partway through the job. If you’re planning a multi-room project, bring your room-by-room flooring plan when you visit us so we can map out the transitions as part of your quote.
Frequently Asked Questions
Do I need a transition strip between two similar floors, like hardwood meeting hardwood in different rooms?
Often yes, particularly at a doorway, since even matching materials need an expansion gap and a transition provides that while keeping the seam looking finished.
Can transition strips match the color of my new flooring?
Yes, most transition hardware is available in a range of finishes designed to coordinate with common flooring colors, and we can help match one to your specific floor during your installation.
What happens if a transition doesn’t allow for expansion?
The flooring can buckle, cup, or gap as it naturally expands and contracts with seasonal humidity changes, since it has nowhere to move.
Is a threshold required at every doorway?
Not always. It depends on the height difference between the two floors and whether moisture control is a factor, such as at a bathroom or exterior doorway.
Can I add proper transitions to floors that were already installed without them?
In most cases, yes. A technician can assess the existing seam and install the correct transition hardware without disturbing the rest of either floor.
Getting flooring transitions right is one of those details that separates a finished-looking project from one that just looks unfinished. Contact Tony’s Flooring Centre at (416) 255-9631 or visit our Etobicoke showroom to talk through your room-by-room flooring plan, or reach us anytime through our contact page.