
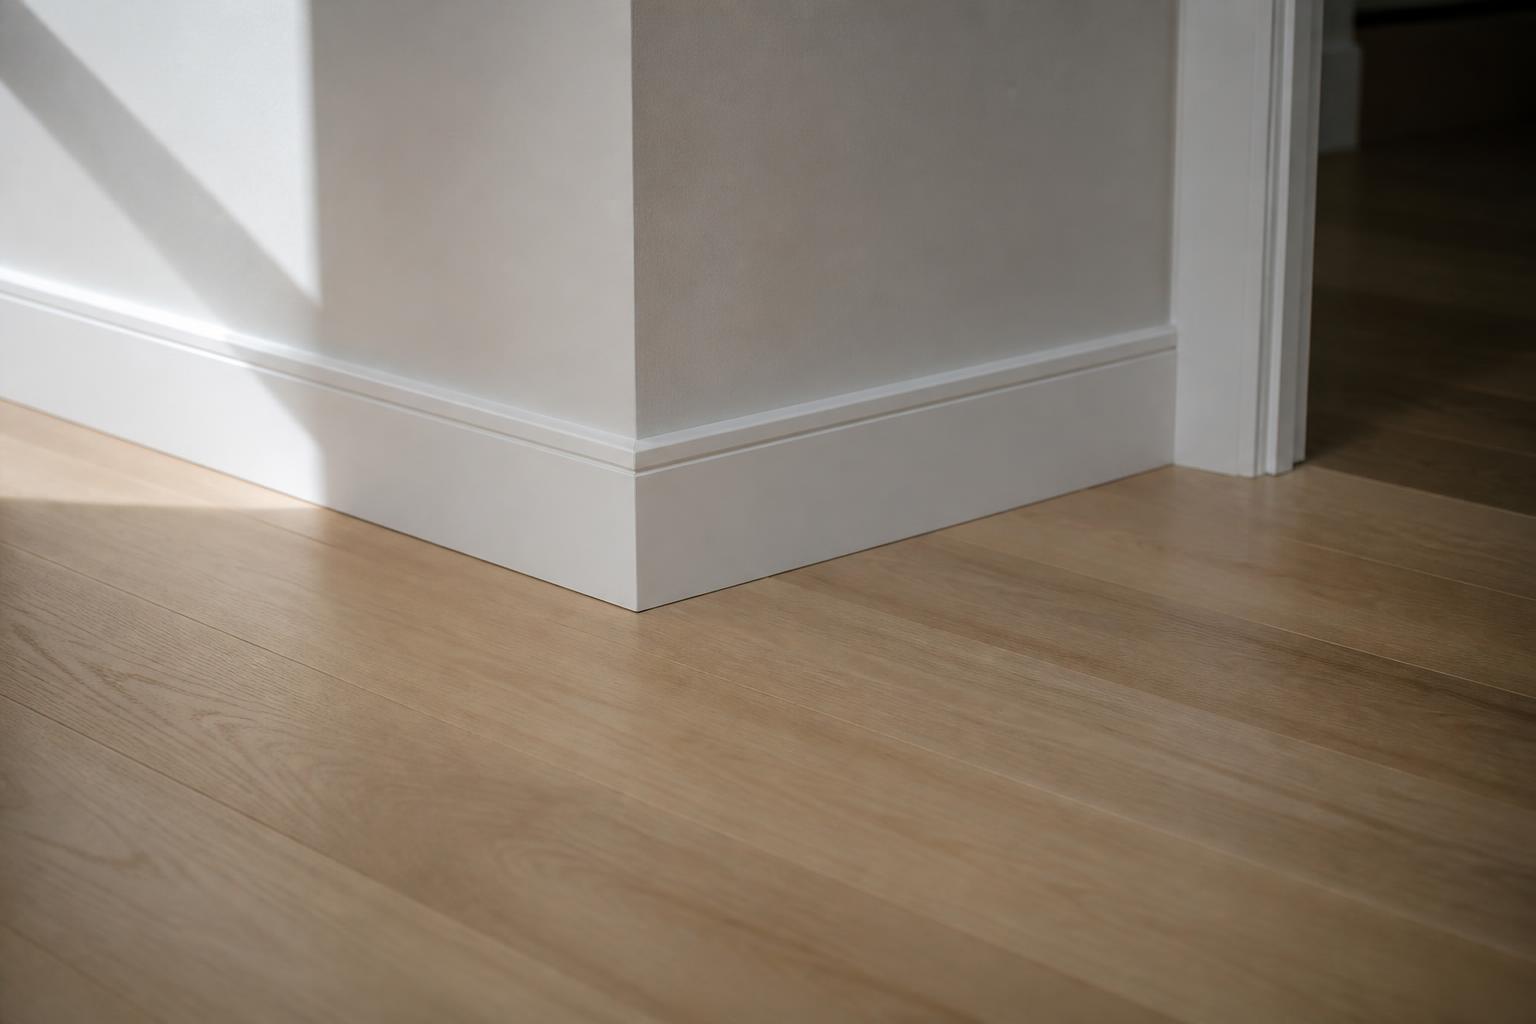
New flooring transforms a room, but the trim around the edges is what makes it look finished rather than just installed. Baseboards and door casing take the brunt of daily wear, hide the necessary gap between your flooring and the wall, and frame the whole room visually, so it’s worth thinking through alongside your flooring choice rather than as an afterthought once the floor is already down. Here’s how we walk Toronto homeowners through it.
Why Trim Matters More Than It Seems
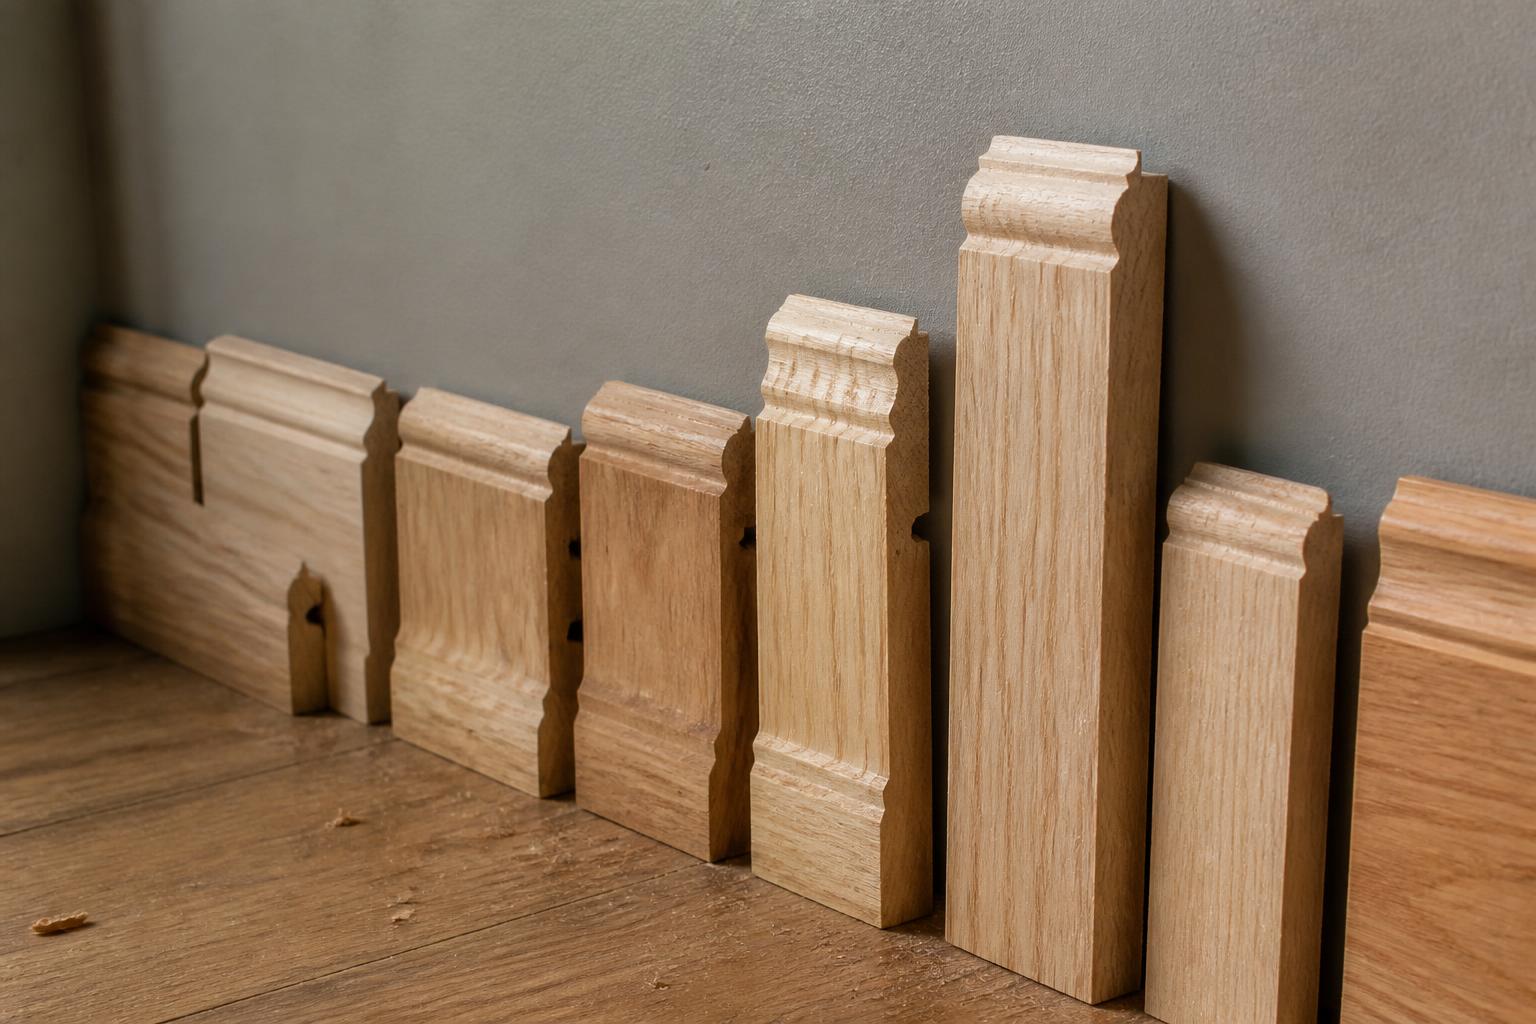
Every flooring installation needs a small expansion gap along the wall, room for the material to move with seasonal humidity changes. Baseboards cover that gap, which means old, mismatched, or damaged trim left over from a previous floor rarely looks right against a brand new one, even if the trim itself is structurally fine. Beyond function, trim height and profile visually anchor a room, and a baseboard that’s too thin for a room’s proportions, or a profile that clashes with your home’s overall style, can make an otherwise excellent flooring choice look slightly off.
Matching Trim Height to Your Room
- Standard height (2.5–3.5 inches): A safe, versatile choice that works in most Toronto homes, particularly older builds with standard ceiling heights.
- Taller baseboards (5–7 inches): Increasingly popular in renovated homes and additions with higher ceilings, where a taller baseboard helps the proportions of the room feel balanced.
- Low-profile trim: Sometimes used in more modern or minimalist interiors where a simpler, less prominent trim line is the goal.
As a general guideline, taller ceilings can generally support taller baseboards without looking heavy, while a shorter baseboard can make a high-ceilinged room feel slightly under-finished. If you’re unsure, it’s worth looking at trim heights already used elsewhere in your home for consistency, especially if the new flooring is only going into one or two rooms rather than the whole main level.
The National Wood Flooring Association’s installation guidelines include trim and mouldings as well as jobsite conditions.
Choosing a Trim Material
- Solid wood: The traditional choice, paintable or stainable, and generally the most durable option for high-traffic areas.
- MDF (medium-density fibreboard): A common, cost-effective option that paints smoothly and works well in most rooms, though it’s less tolerant of moisture than solid wood.
- PVC or composite trim: A good option for bathrooms, basements, or other moisture-prone areas where solid wood or MDF would be more vulnerable over time.
Matching Trim Color and Finish to New Flooring
There are two common approaches, and both work well depending on your home’s style. The first is a classic white or off-white painted trim, which creates a clean contrast against almost any hardwood or laminate floor tone and tends to be the safer, more universally appealing choice, especially if you might change flooring again down the road without wanting to redo the trim. The second is a stained wood trim that closely matches or complements the flooring tone, which creates a more seamless, traditional look but requires a closer color match between the two materials to avoid looking mismatched.
Should Trim Match the Floor Exactly, or Complement It?
A common misconception is that stained trim needs to match the flooring color precisely. In practice, an exact match is difficult to achieve reliably since trim and flooring are usually different wood species or finished with different products, and a near-miss match can look more off than an intentional contrast would. Many designers instead recommend choosing trim in a complementary tone, warmer or cooler in the same general family as the floor, rather than chasing an exact color match that’s hard to guarantee will hold up the same way over time as the two materials age and fade differently.
Door and Window Casing
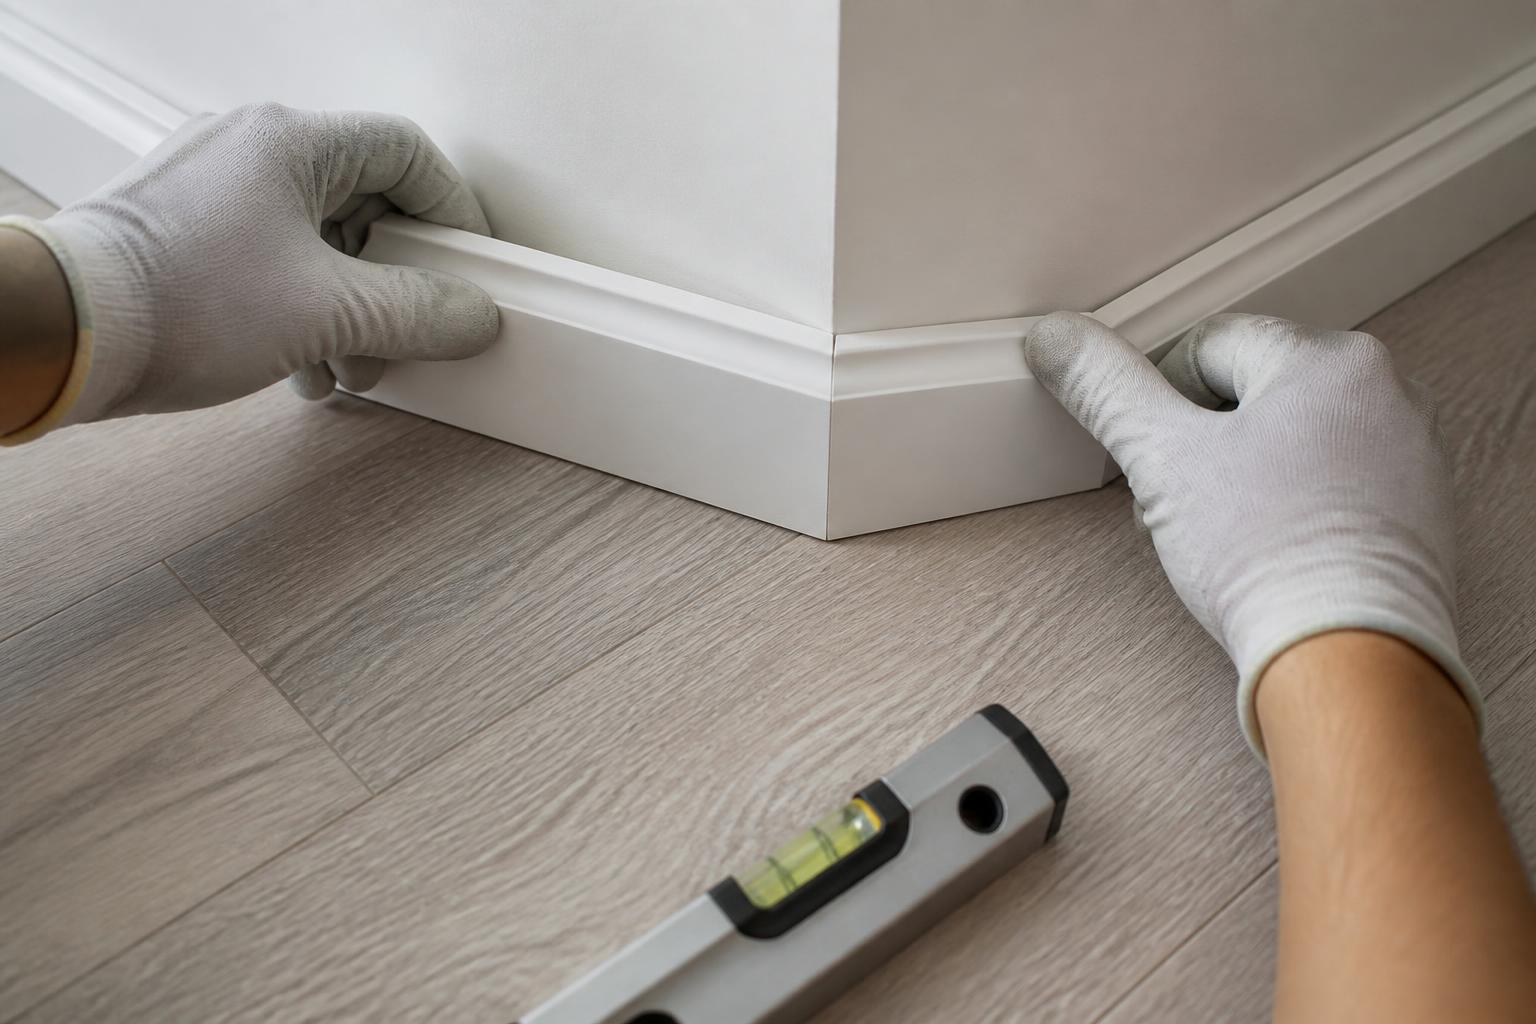
Baseboards usually get the most attention, but door and window casing are part of the same visual system and are worth coordinating at the same time. Mismatched casing profiles between rooms, or casing left over from a previous era of the home, can undercut an otherwise well-planned baseboard and flooring update. If your project includes multiple rooms, it’s worth deciding on trim consistency for the whole area up front rather than room by room.
Timing: Trim Before or After Flooring?
The typical sequence is to remove existing baseboards before flooring installation, install the new floor, then install new baseboards afterward so they sit cleanly on top of the finished floor with the correct expansion gap concealed underneath. Trying to install flooring around existing trim usually leaves a visible gap or an awkward cut line, so planning trim replacement as part of the same project, rather than as a separate later step, generally gives a cleaner result and avoids a second round of cutting and patching.
Budgeting for Trim as Part of Your Flooring Project
Trim is a relatively small line item compared to the flooring itself, but it’s easy to underestimate if it’s not planned for from the start. When you’re getting a flooring quote, it’s worth asking whether trim removal, disposal, and new trim installation are included in the scope, since assuming it’s bundled in when it isn’t can be a surprise once the project is underway.
Common Trim Mistakes to Avoid
A few mistakes come up often enough that they’re worth flagging before you start a trim project. Mixing baseboard profiles between adjoining rooms, a taller style in the living room and a slim leftover profile in the hallway right beside it, tends to draw the eye to the mismatch rather than the new floor. Painting over old caulk lines without addressing gaps that opened up from a previous floor’s settling can leave a rough, uneven finish that’s more noticeable once the new floor is in and everything else looks fresh. And reusing trim that’s been pried off with a pry bar without checking it for cracks or damaged mitered corners can mean a finished wall that looks slightly off once it’s reinstalled, even if the reuse saved a bit on material cost. A quick check of your existing trim’s condition before deciding to reuse it is a small step that avoids a bigger disappointment later.
Frequently Asked Questions
Do I need to replace baseboards every time I install new flooring?
Not always, but it’s common, since existing trim often shows wear or doesn’t match the new floor’s height and finish. A quick look at your existing baseboards during your flooring quote can confirm whether they’re worth keeping.
What baseboard height works best for a standard Toronto home?
Most standard-ceiling homes look well-proportioned with a baseboard in the 2.5 to 3.5 inch range, though homes with higher ceilings or renovated additions often suit a taller profile.
Should baseboards match the flooring color exactly?
Not necessarily. A complementary tone often looks more intentional than a precise match, since the two materials rarely age and finish identically over time.
Can trim be installed in moisture-prone rooms like bathrooms?
Yes, with the right material. PVC or composite trim holds up better than solid wood or MDF in bathrooms, basements, and other higher-moisture areas.
Is trim included in a flooring installation quote?
It depends on the scope of the project, so it’s worth asking specifically when you get your quote whether trim removal and replacement are included.
New flooring deserves trim that finishes the look properly rather than fighting against it. Contact Tony’s Flooring Centre at (416) 255-9631 or visit our Etobicoke showroom to see trim options alongside your flooring choices, or reach us anytime through our contact page.